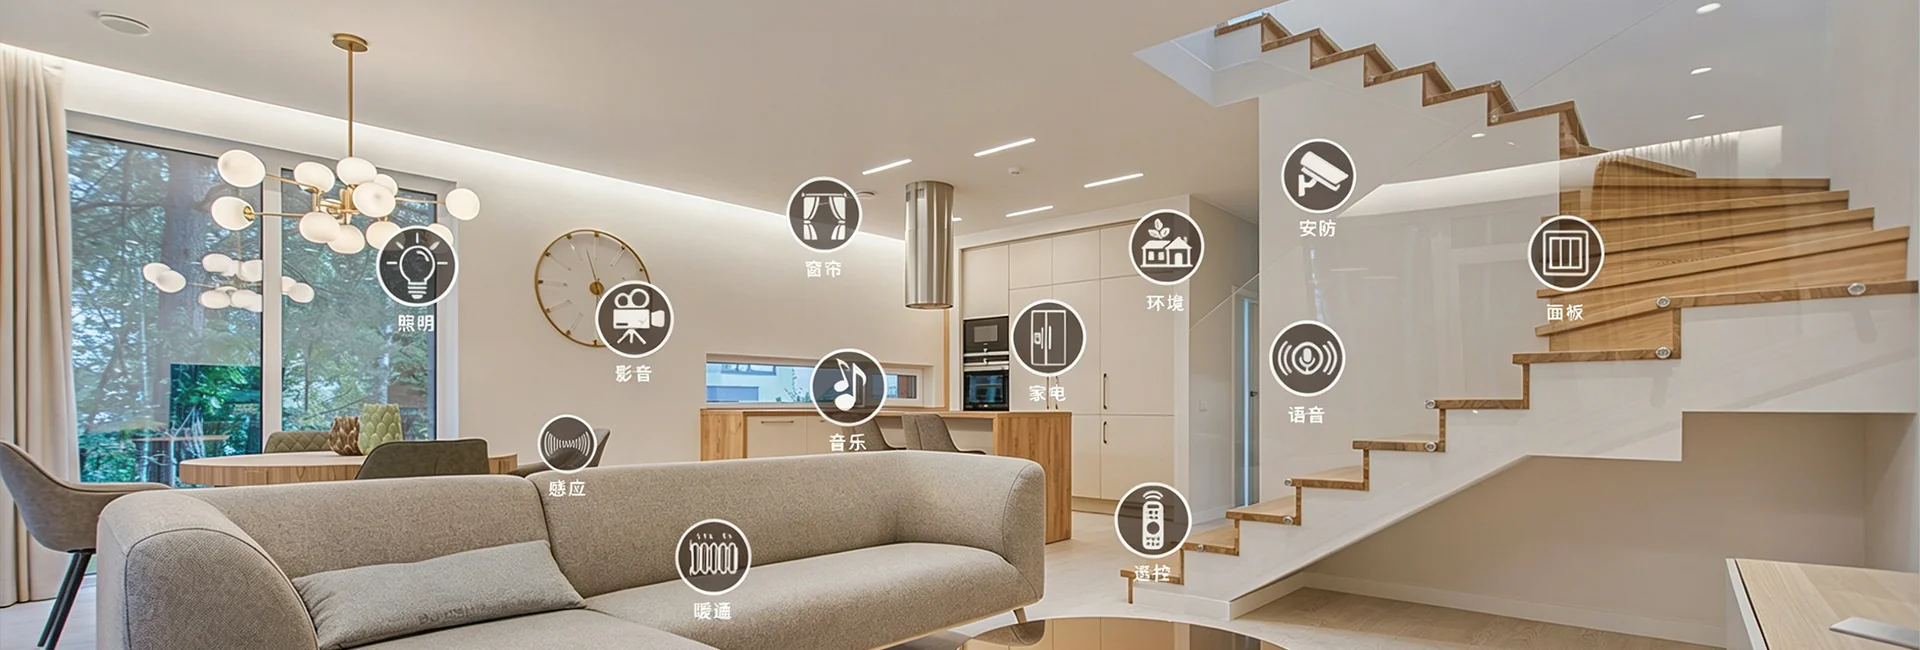
Convention center / office tower / school selection grid—meeting-room four-step scenes as signature deliverable.
Back to Solutions
Commercial offices
Office lighting, HVAC zones and energy dashboards for tower projects.
Engineering Reference · Commercial Offices
Office towers and commercial buildings: reuse hotel modules, select by zone
Convention centers, mixed-use, transit hubs, office towers, and schools have different asks. PurePoint Smart extends from hotelpublic-area modules—relays, scene panels, sensorsare the same SKUs as hotel, reducing integrator stocking variety; meeting-room scene presets and sub-metering integration are implemented by integrator software.
Public-area back-of-house·Energy saving·Developer API·Product catalog
- 6 typesBuilding matrix
convention center etc. - 4 stepsMeeting room scenes
booking to vacate - Same SKUsHotel public modules
reused models - Sub-meterTenant metering
hardware tap points
* Sub-metering and property ERP export are implemented by integrator platforms; PurePoint Smart provides Modbus energy modules and DI tap points.
vs hotel public areas · SKU reuse map
Commercial offices reduce stocking variety byreusing hotel public-area modules—conventional mapping below.
| Office zone | Hotel analog | Reused hardware | Solution entry |
|---|---|---|---|
| Lobby / corridor | Hotel public area | PIR + relay · schedule | Public back-of-house |
| Meeting room | Suite scenes | Scene panel + dimming + FCU | Scene lighting |
| Open workspace | Guestroom energy saving | PIR zones · schedule | Energy saving |
| IT room / back-of-house | Sensor alerts | Door contact DI · energy module | Energy sensors |
Bid preparation · three recommendations
Office bids should highlight zoned scenes and sub-metering boundaries—not copy hotel six-point BOM.
Per-zone scene trigger, output, hardware SKU—reuse hotel public-module codes.
kWh export and ERP integration by integrator; contract attaches Modbus point-table version.
Building-type matrix
Office solutions pivot on "building type × capability," not hotel-style device lists.
Building typeTypical askPurePoint Smart capability
Convention centerLarge spaces, timed exhibition, parallel hallsMulti-circuit scenes + schedule, seepublic back-of-house
Mixed-use complexRetail / office / public-area mixed loadZoned metering modules +protocol export(integrator)
Transit hub24h corridors + peak standbyOccupancy + schedule baseline,sensors
Office tower / co-workingMeeting experience, tenant allocationMeeting-room four-step scenes(below) + sub-metering
School / trainingTimetable linkage, holiday modeSchedule holiday switch + empty classroom downgrade
Office zones · scene comparison
Reference by space zone—scene semantics, hardware mix, public-area linkage; SKUs reuse hotelpublic modules.
| Scene | Trigger | Output | Hardware |
|---|---|---|---|
| Booking preset | 15 min before | Pre-cool / pre-light | RCU schedule · FCU module |
| Presentation mode | Panel "Presentation" | Main 30%· screen down · HVAC low fan | Scene panel |
| Discussion mode | Panel "Discussion" | Main 80%· curtains half | Relay + dimming |
| Vacate reset | Unoccupied 10 min | All off · HVAC standby | PIR + RCU logic |
| Scene | Trigger | Output | Hardware |
|---|---|---|---|
| Arrival bright | 08:30 schedule | Desks 100%· HVAC preset | Schedule + FCU |
| Lunch downgrade | 12:00–13:30 | Illuminance 50%· HVAC cap | RCU schedule |
| Overtime mode | Panel / sensor | Local lights · rest OFF | PIR zones |
| Holiday empty | Holiday schedule | Security / IT room only | Optional sub-metering |
| Scene | Trigger | Output | Hardware |
|---|---|---|---|
| Business baseline | 07:00 schedule | Lobby 70%· elevator lobby sensor | Public areas |
| Peak boost | PIR occupied | Boost to 100% | PIR + relay |
| Night watch | After 22:00 | Hold 30%· security DI | Door contact / camera dry contact |
| Event mode | Manual panel | Decorative full · independent circuit | Dimming module |
| Scene | Trigger | Output | Hardware |
|---|---|---|---|
| IT room always-on | Normally closed | UPS / network uninterrupted | Independent circuit labeled |
| Back-of-house clean | Panel "Cleaning" | Corridor + restroom full | Relay module |
| Unauthorized entry | Door contact DI | Alarm bit · optional sound/light | Door contact sensors |
| Sub-metering | Modbus poll | kWh export | Energy module · integrator platform |
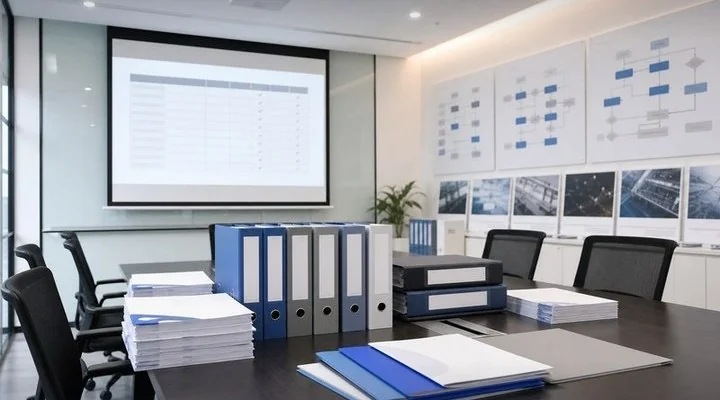
Office signature · meeting-room four steps
Meeting experience is the highest-frequency ROI in commercial offices—no per-fixture tuning or remote hunting after arrival.
1
Booking preset
Pre-cool / pre-light 15 minutes before (Outlook / DingTalk optional)
2
Join meeting
Panel picks presentation / discussion—screen, lights, HVAC sync
3
In session
Fine adjustments allowed without breaking main scene
4
Vacate
Unoccupied delay shuts presentation, returns to energy standby
Tenant sub-metering · what property accounts for
Commercial property needs exportable sub-meter data—metering modules + integrator platform; PurePoint Smart provides hardware tap points.
Lighting circuitskWh by floor / tenant
HVAC FCUBusiness hours vs standby comparison
Outlets / IT roomOff-hours always-on alert
ExportProperty ERP integration (project custom)
Recommended kit
Engineering reference (7 topics)
Extended segments · capability map