
Hotel smart modules
Floor heating control module
Relay, DI/DO and expansion modules for RS485 and wireless guestroom buses.
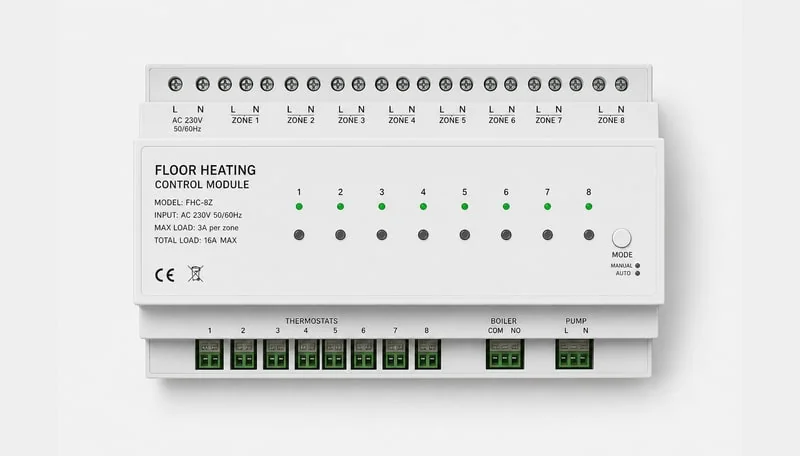
Floor heating control module
Floor heating control module — Floor heating control for guestroom heating scenes. Floor heating control module with RCU scene linkage; heating BOM item for northern-climate hotels.
- Floor heating control
- Heating scene linkage
- RCU integration
- Northern-climate hotels
Floor heating Floor heating/hydronic control module
RS485 bus Modbus RTU · with RCU networking
Installation DIN rail / low-voltage cabinet
Load confirm model selection per project
Application hotel guestroom · building public areas · centralized control
- Product
- HVAC control module
- Series
- HVAC gateway module
- Features
- floor heating · valve control · RS485
- Interfaces
- RS485 bus · Modbus RTU (model-dependent)
Specifications
| Parameter | Specification |
|---|---|
| Product name | HVAC control module |
| Product series | HVAC control module |
| Key features | floor heating · valve control · RS485· FCU/VRF/floor heating · RS485 bus · protocol conversion |
| Product overview | HVAC control module — Floor heating control for guestroom heating scenes. RS485 bus actuator, DIN-rail mount, pairs with hotel RCU host. |
| Installation | 86 mm back box / standard wall / LV cabinet (model-dependent) |
| Communication method | RS485 bus · Modbus RTU (model-dependent) |
| Delivery | Bulk project supply · finish and load per BOM |
| Applications | Hotel guestroom · building public areas · bulk projects |
| Engineering sup port | Detailed design docs · project BOM · bulk supply coordination |
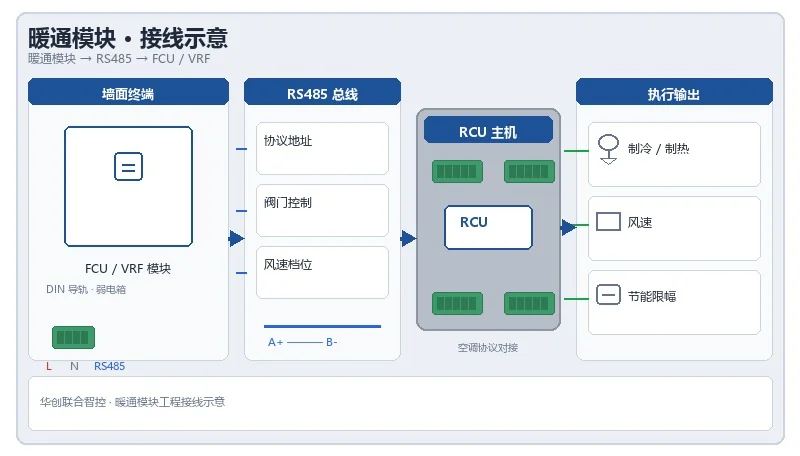
Wiring diagram
HVAC module engineering wiring reference — FCU/VRF/floor heating protocol and equipment integration. Per signed drawing set.
Installation notes
- module address must be at detailed design phase with RCU circuit schedule, scene schedule planned together
- DIN rail/low-voltage cabinet installation must reserved cooling space, terminals torque per factory specification
- Wire per project drawing; signed projects use factory shipment drawings
- after power-on with RCU commissioning: output actions, bus communication, scene linkage item-by-item acceptance
- HVAC protocol and address table must sync with HVAC construction drawings during detailed design
Downloads
Full datasheets, wiring diagrams and certificates are in the download center, or contact sales for project BOM.
Recommended for you


Need floor heating/hydronic control module selection and HVAC protocol integration? Contact the team for protocol mapping table, HVAC brand integration and detailed design reference.