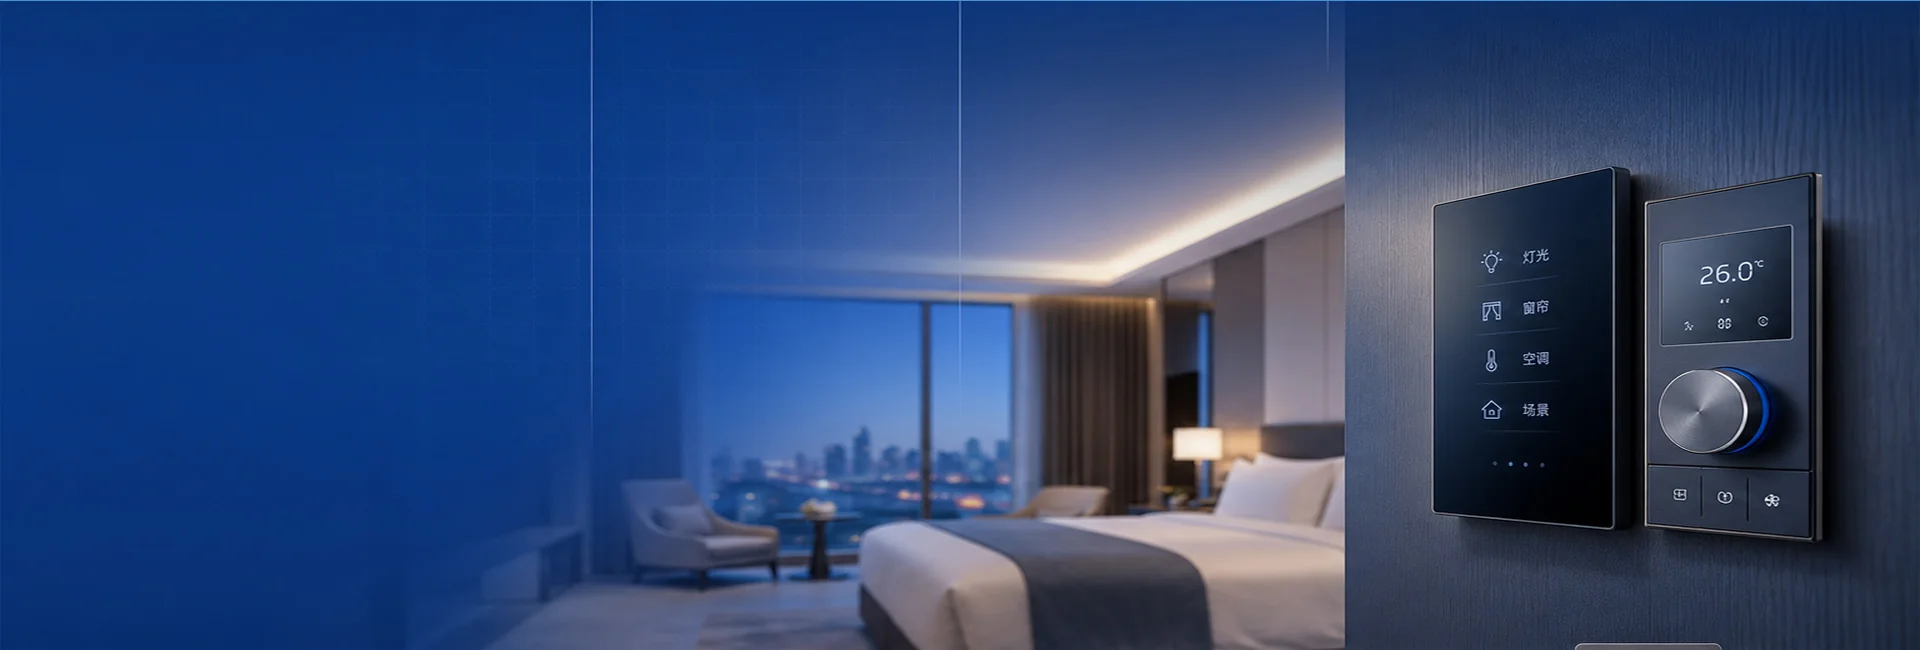
Hotel smart switch panels
Guestroom main light switch
Hotel smart switch panels for guestroom lighting, scene keys and glass touch on RS485 — OEM/ODM Guangzhou since 1996.
Drag to switch
Guestroom main light switch
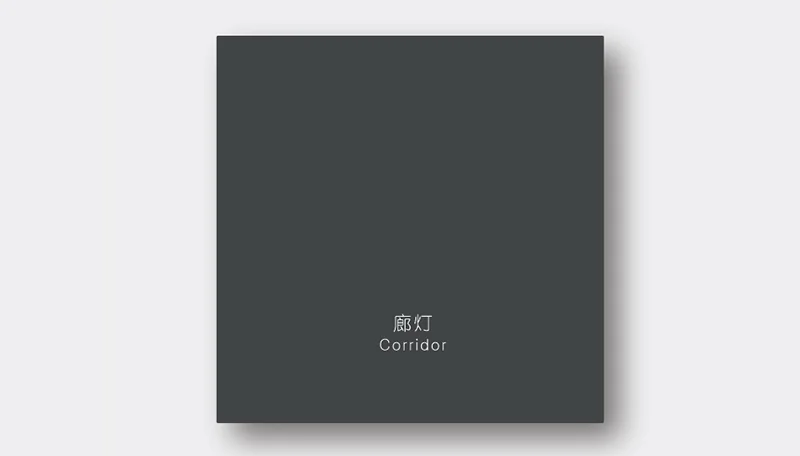
Guestroom main light switch — Main and vanity lighting zones with backlight; RCU welcome and sleep scenes.This page lists finish options; specify the finish code when ordering. Single-zone main light for economy standard rooms; spec in the same RS485/RCU family as multi-gang lighting panels.
- Single-zone main light
- Economy standard room
- RS485 bus to RCU
- Same panel family BOM
86 mm back box Standard wall mount, compatible with project back boxes
RS485 bus with RCU host, smart module networking
Glass touch Tempered glass panel with backlight status indication
6 finish options A / E / F / G / H / I engineering optional
output guestroom main light, mood light independent circuit control
- Installation
- Smart light switch
- Panel
- Tempered glass touch
- Communication
- RS485 bus
- Circuits
- 1-gang lighting
- Indication
- Backlight status
- Finish
- 6 options available
- Delivery
- Bulk project supply
- Series
- 1G–8G series
Specifications
| Parameter | Specification |
|---|---|
| Product name | Smart light switch |
| Installation | 86 mm back box · standard wall |
| Panel material | Tempered glass touch · metal/glass multi-finish |
| Control circuits | Smart light switch — Main and vanity lighting zones with backlight; RCU welcome and sleep scenes. Tempered glass touch, RS485 bus, pairs with hotel RCU host. |
| Communication method | RS485 bus · network with RCU/modules |
| Status indication | backlight indication · switch statusvisible |
| Optional finishes | A / E / F / G / H / I (see gallery above) |
| Delivery | bulk project supply · finishper BOM noted |
| Applications | Hotel guestroom · building public areas · bulk projects |
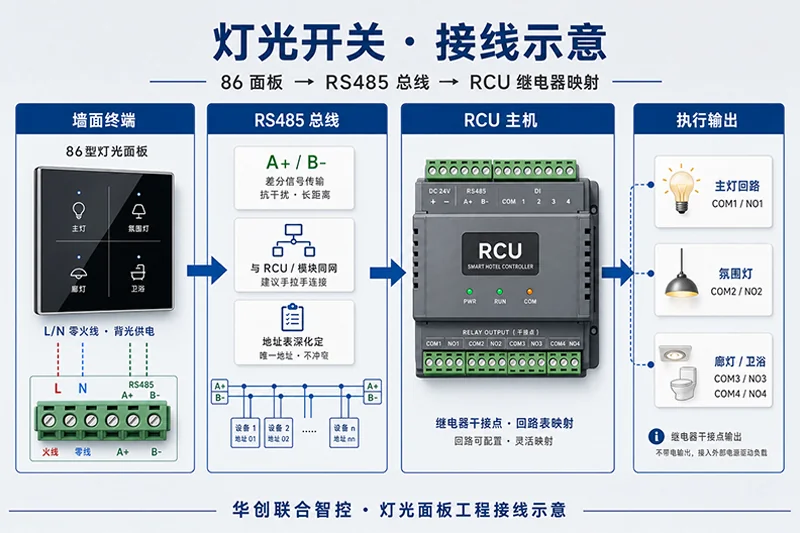
Wiring diagram
lighting panel category general-purpose wiring reference — specific terminals wire gauge per signed version wiring atlas as reference.
Installation notes
- Lighting panel circuit schedule must be planned with RCU addresses during detailed design
- Reserve 10% circuit margin per room for future additions
- Wire per project drawing; signed projects use factory shipment drawings
- after power-on with RCU commissioning: touch, scene, backlight indication item-by-item acceptance
Downloads
Full spec sheets, wiring diagrams and certificates are in the download center, or contact sales for project BOM.
Recommended for you


Need Lighting panel selection and circuit planning? Contact the team for finish list, project BOM and standard room detailed design reference.